Industrial Scale Maintenance: Preventive Care Checklist
Build an industrial scale maintenance plan for floor, platform, bench, and process scales with safe inspections, preventive service, and clear records.

Industrial scale maintenance is a risk-based program of cleaning, inspection, preventive service, repair, functional checking, and recordkeeping for the complete weighing system. For floor, platform, bench, and process scales, the practical priority is to keep the load path free, the structure sound, cables and enclosures protected, and the indication dependable. Follow the equipment manufacturer’s instructions, assign technical work to qualified personnel, and calibrate after work that could affect measurement performance.
Key takeaways
- Inspect the complete installation, not only the display or weighing surface.
- Match preventive maintenance to scale design, use, environment, and consequence of error; no universal frequency fits every asset.
- Clean with methods compatible with the equipment’s materials, sealing, and manufacturer guidance.
- Treat unstable zero, poor repeatability, physical damage, overload, and failed checks as faults to investigate—not reasons for an improvised adjustment.
- Use qualified personnel and lockout/tagout (LOTO) or other site energy-control procedures whenever the task exposes electrical, mechanical, pneumatic, hydraulic, or process hazards.
- Document as-found condition, completed work, parts, tests, and return-to-service approval.
What an industrial scale maintenance plan covers
A scale is more than an indicator connected to a platform. Its measurement depends on the foundation or support, load receptors, mounts, restraints, load cells, cables, junction equipment, indicator, power, communications, and the way material or packages are applied. A maintenance plan should assign ownership across that whole chain.
Maintenance is also distinct from calibration. Maintenance preserves or restores condition; calibration documents the relationship between applied reference values and indicated values. A routine check can reveal change, while formal verification determines whether specified requirements are met. The appropriate mix depends on the application, jurisdiction, quality system, and risk. For interval-setting principles, use a risk-based scale calibration schedule rather than assuming maintenance and calibration share one calendar.
Maintenance priorities by scale type
| Scale type | Common exposure or failure concern | Preventive maintenance focus |
|---|---|---|
| Floor scale | Pallet impacts, side loading, debris beneath the deck, water, damaged ramps | Clear deck movement, sound feet and ramps, protected cables, stable foundation |
| Platform scale | Off-center loading, loose supports, product buildup, mobile-frame damage | Level and stable support, unobstructed load path, frame and cable condition |
| Bench scale | Spills, harsh cleaning, dropped items, bent platters, poor placement | Clean platter and gaps, stable bench, dry connections, controlled handling |
| Process scale | Pipe forces, vibration, material buildup, flexible-connection problems, washdown | Free vessel or conveyor movement, sound mounts and restraints, protected junctions |
This article addresses general industrial equipment inside production, warehouse, packaging, and process environments. It does not duplicate the civil, drainage, traffic-control, pit, approach, and vehicle-deck work covered by the dedicated truck scale maintenance checklist. A truck scale should use that asset-specific program rather than treating this general checklist as sufficient.
Industrial scale maintenance checklist
Adapt this checklist to the actual design, hazards, manufacturer documentation, and authorized staff roles.
Before inspection
- Identify the asset, service status, intended use, and consequence of a wrong reading.
- Review operator reports, failed checks, alarms, recent impacts, overloads, washdown, and repair history.
- Obtain the current manuals, drawings, cleaning restrictions, and approved parts information.
- Establish safe access and isolate energy under the site LOTO procedure where the work requires it.
- Prevent loads, vehicles, process material, or machinery from entering the work area.
A visual observation from a safe operating position is different from intrusive service. Removing covers, reaching beneath a platform, entering a guarded area, disconnecting wiring, or disturbing a vessel support can expose stored energy and unexpected movement. Those tasks require the applicable safe-work controls and qualified personnel.
Structure and load path
- Look for bent platters, cracked frames, damaged welds, loose or missing hardware, corrosion, and unstable supports.
- Check for product, packaging, ice, or debris bridging the scale to surrounding structures.
- Confirm ramps, feet, mounts, restraints, and stops appear correctly positioned and undamaged.
- Observe whether the empty scale settles and returns consistently under approved conditions.
- Escalate rocking, rubbing, unusual noise, visible deformation, or evidence of impact or overload.
Do not grind, bend, weld, shim, or force a component to make the reading appear normal. Mechanical interference must be corrected using the approved design. Process scales deserve special attention because rigid piping, misaligned flexible connections, agitator forces, and product buildup can create alternate load paths even when the load cells are healthy.
Cleaning and environment
Remove loose material by the method approved for the scale and site. Protect load-cell areas, cable entries, connectors, vents, bearings, and electronics from direct spray, conductive dust, chemicals, and trapped moisture. A washdown-rated component does not make every connector, opening, or adjacent instrument suitable for unrestricted high-pressure cleaning.
Check for condensation, standing water, clogged drainage around floor installations, chemical attack, excessive heat, vibration, and pest or rodent damage. Investigate the source of repeated contamination rather than making cleanup the only corrective action. Guards, drip shields, cable protection, or process changes may provide a more durable solution when approved for the installation.
Cables, enclosures, and indication
- Inspect accessible cable routes for cuts, abrasion, crushing, stretching, heat exposure, and unsupported entries.
- Check closed enclosures, glands, connectors, conduit, and covers for visible damage or loss of sealing.
- Record unstable displays, error codes, communication failures, delayed settling, or inconsistent zero behavior.
- Verify printers, scanners, controls, alarms, and data interfaces through authorized normal workflows.
- Preserve configuration and service records before authorized firmware, indicator, or integration changes.
This is not a live electrical testing procedure. Opening equipment, probing circuits, changing grounding, bypassing interlocks, or altering excitation requires current documentation, suitable test equipment, isolation as required, and qualified personnel. When symptoms persist, a structured load cell troubleshooting process helps separate mechanical, environmental, wiring, sensor, and indicator causes.
Set a preventive maintenance schedule by risk
Do not copy an interval from a different plant or scale. Build the schedule from equipment-specific evidence:
- operating hours, load cycles, impact severity, and off-center loading;
- dust, washdown, moisture, corrosion, vibration, temperature, and outdoor exposure;
- past failures, calibration drift, operator reports, and recurring contamination;
- measurement importance for quality, inventory, billing, process control, or safety;
- manufacturer recommendations, warranty conditions, and approved service procedures;
- applicable legal, customer, and quality-system requirements;
- available redundancy and the operational effect of unplanned downtime.
Combine routine operator observations with planned technical inspection and event-based triggers. An impact, overload, relocation, failed control check, flood, major cleaning incident, structural change, electrical event, or unexplained reading can justify immediate assessment instead of waiting for the next planned visit. Review the schedule against actual findings and revise it through a documented risk decision.
Service, calibration, and return to use
A work order should identify the scale, location, symptom, as-found condition, safety controls, cleaning or repairs completed, parts used, settings changed, and functional results. Keep photographs where they clarify damage or recurring buildup. Link the record to calibration and verification documents without treating them as interchangeable.
After load-cell, mount, junction, indicator, structural, or configuration work, qualified personnel should assess the complete system and perform the calibration and verification appropriate to its use. A zero reading alone is not evidence that the scale performs correctly across its working range or loading positions. Legal-for-trade or controlled-process instruments may require additional authorized actions depending on the jurisdiction and application.
When selecting a service provider, define the scale types, operating environment, access constraints, required response, cleaning responsibilities, documentation, calibration scope, and return-to-service criteria. A useful provider should diagnose root causes, follow manufacturer requirements, use compatible parts, and leave records that support future maintenance decisions.
A sound industrial scale maintenance program is therefore not a fixed calendar or a quick adjustment. It is a controlled cycle of observation, safe preventive care, qualified repair, measurement confirmation, and evidence-based improvement tailored to each weighing asset.
Frequently asked questions
How often should an industrial scale be maintained?
There is no universal maintenance interval. Base the plan on the scale type, workload, loading severity, environment, failure history, consequence of error, manufacturer guidance, and applicable quality or legal requirements. Add event-based inspections after impacts, overloads, flooding, relocation, or abnormal readings.
Is scale maintenance the same as calibration?
No. Maintenance addresses physical and functional condition, while calibration compares indications with suitable traceable references under defined conditions. Cleaning or replacing a damaged part does not prove measurement performance, and calibration does not correct binding, corrosion, or cable damage.
What maintenance can operators perform?
Trained operators can generally perform authorized housekeeping, visual checks, and documented functional observations. Opening enclosures, disturbing load-bearing parts, electrical work, adjustment, repair, and calibration should be assigned to qualified personnel under manufacturer and site procedures.
When should an industrial scale be removed from service?
Use the site's hold procedure when damage, instability, failed checks, overload, impact, contamination, or a safety concern makes the result unreliable. Consequential weighing should not resume until qualified personnel assess the fault and the required maintenance, calibration, and verification are complete.
Related guides
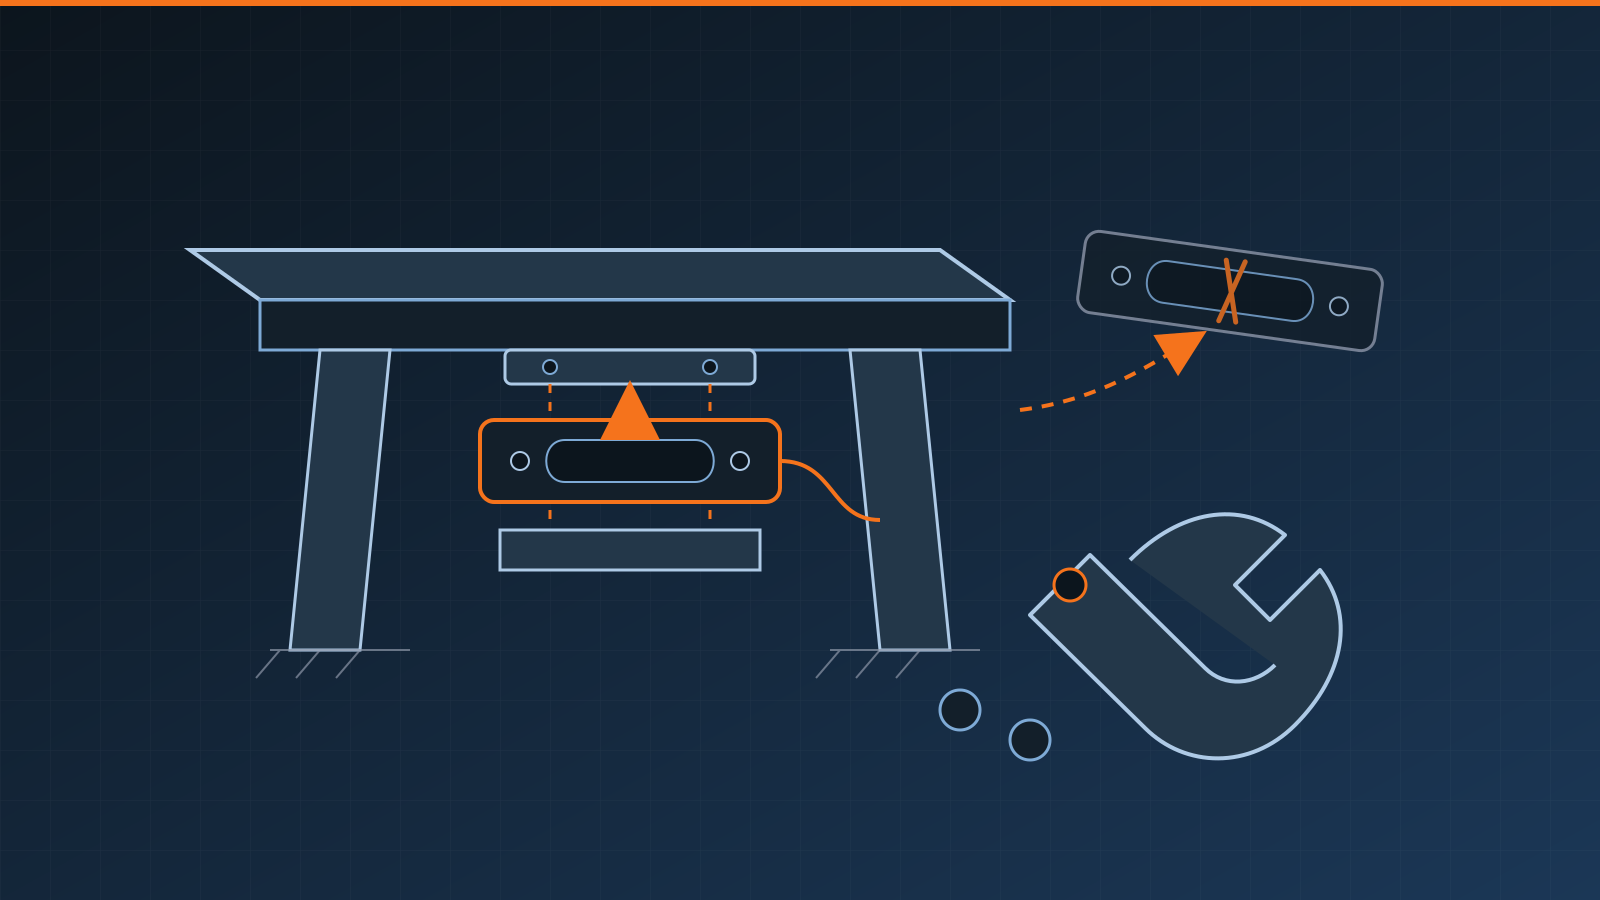
Load Cell Replacement: Selection, Installation and Calibration
Plan a safe load cell replacement: confirm the fault, match mechanical and electrical requirements, install correctly, then calibrate and verify the scale.
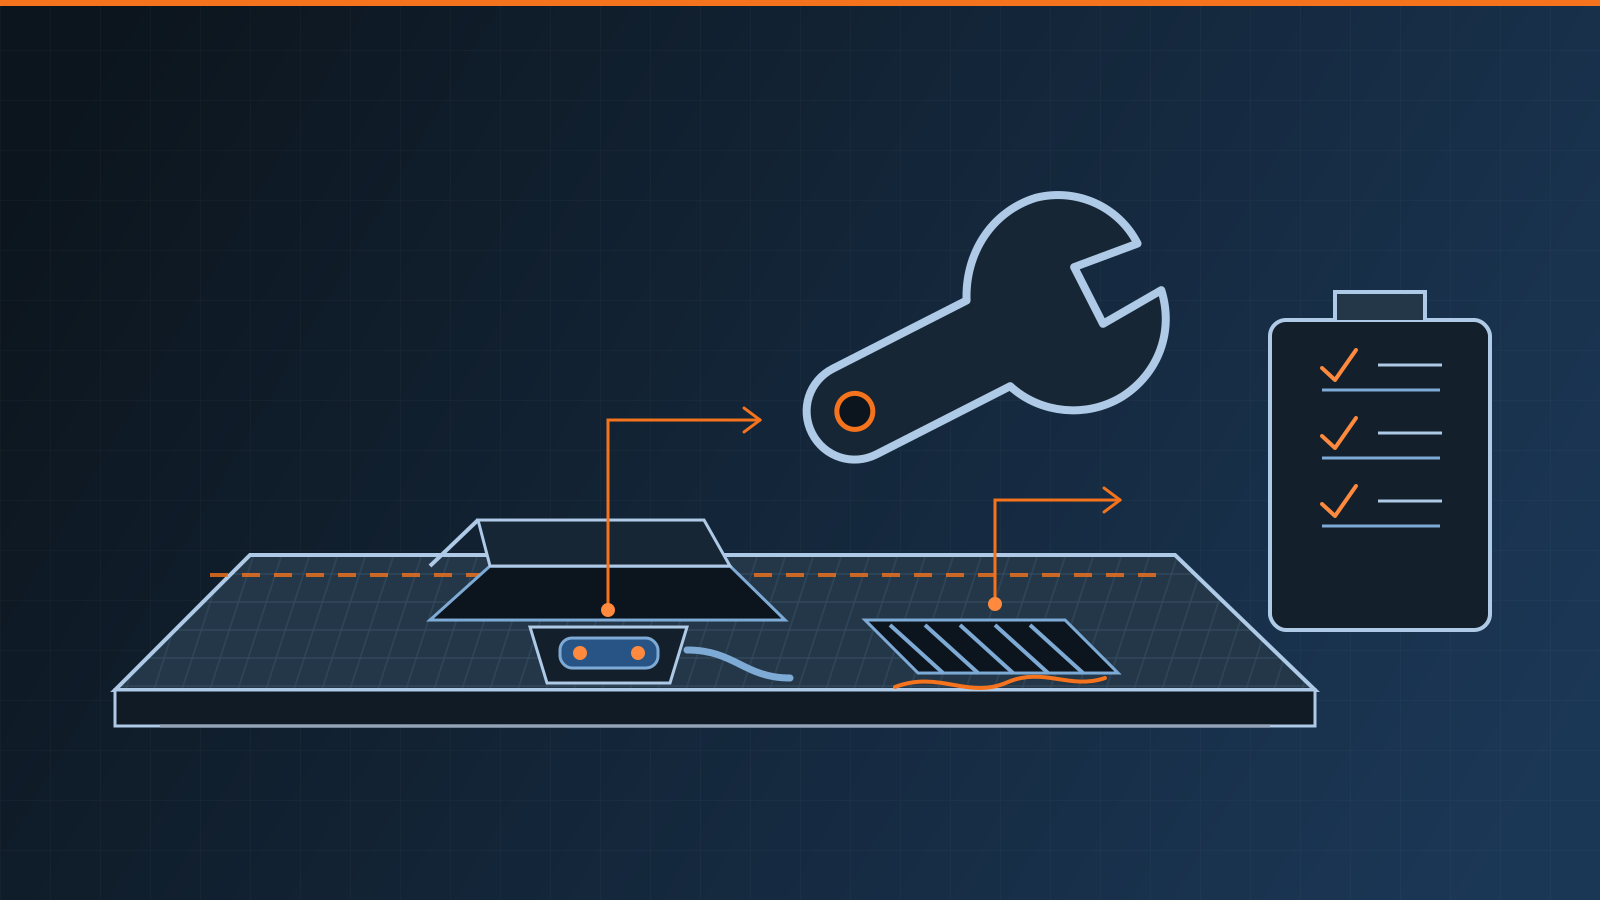
Truck Scale Maintenance: Inspection and Service Checklist
Use this truck scale maintenance checklist to inspect drainage, deck gaps, load cells, cables, grounding, approaches, and software while planning service.
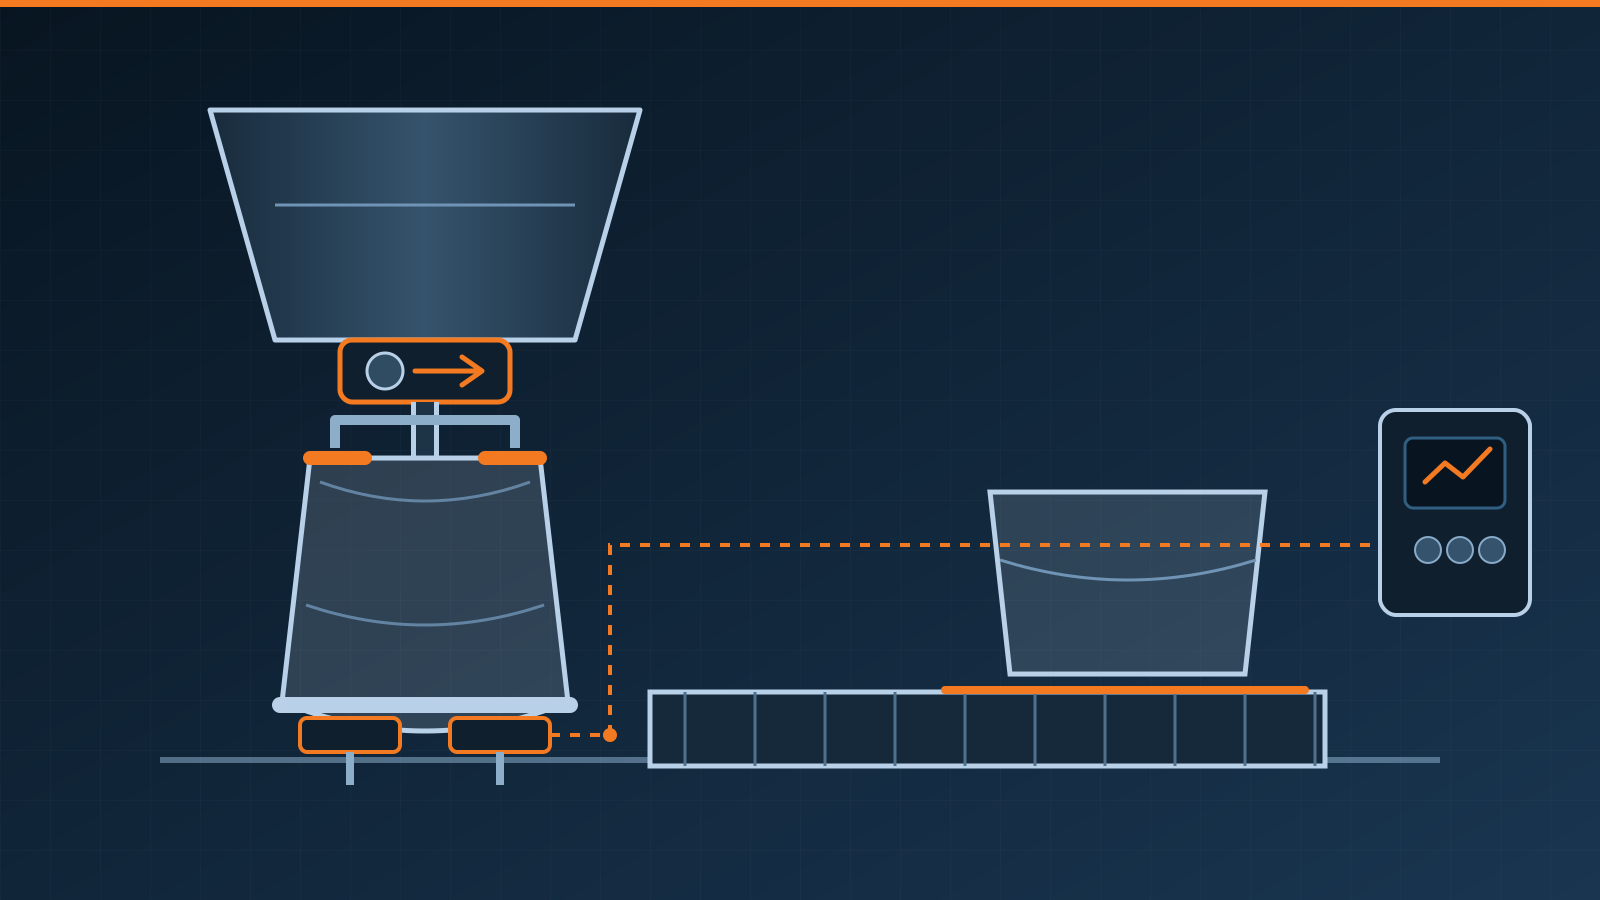
Bagging Scale: Selection and Integration Guide
Learn how a bagging scale weighs and fills bags, how major system types differ, and what to specify for safe, reliable packaging-line integration needs.