Scale Verification: What It Means and How to Plan It
Learn what scale verification confirms, how it differs from calibration, adjustment and inspection, and how to plan defensible quality or trade checks.
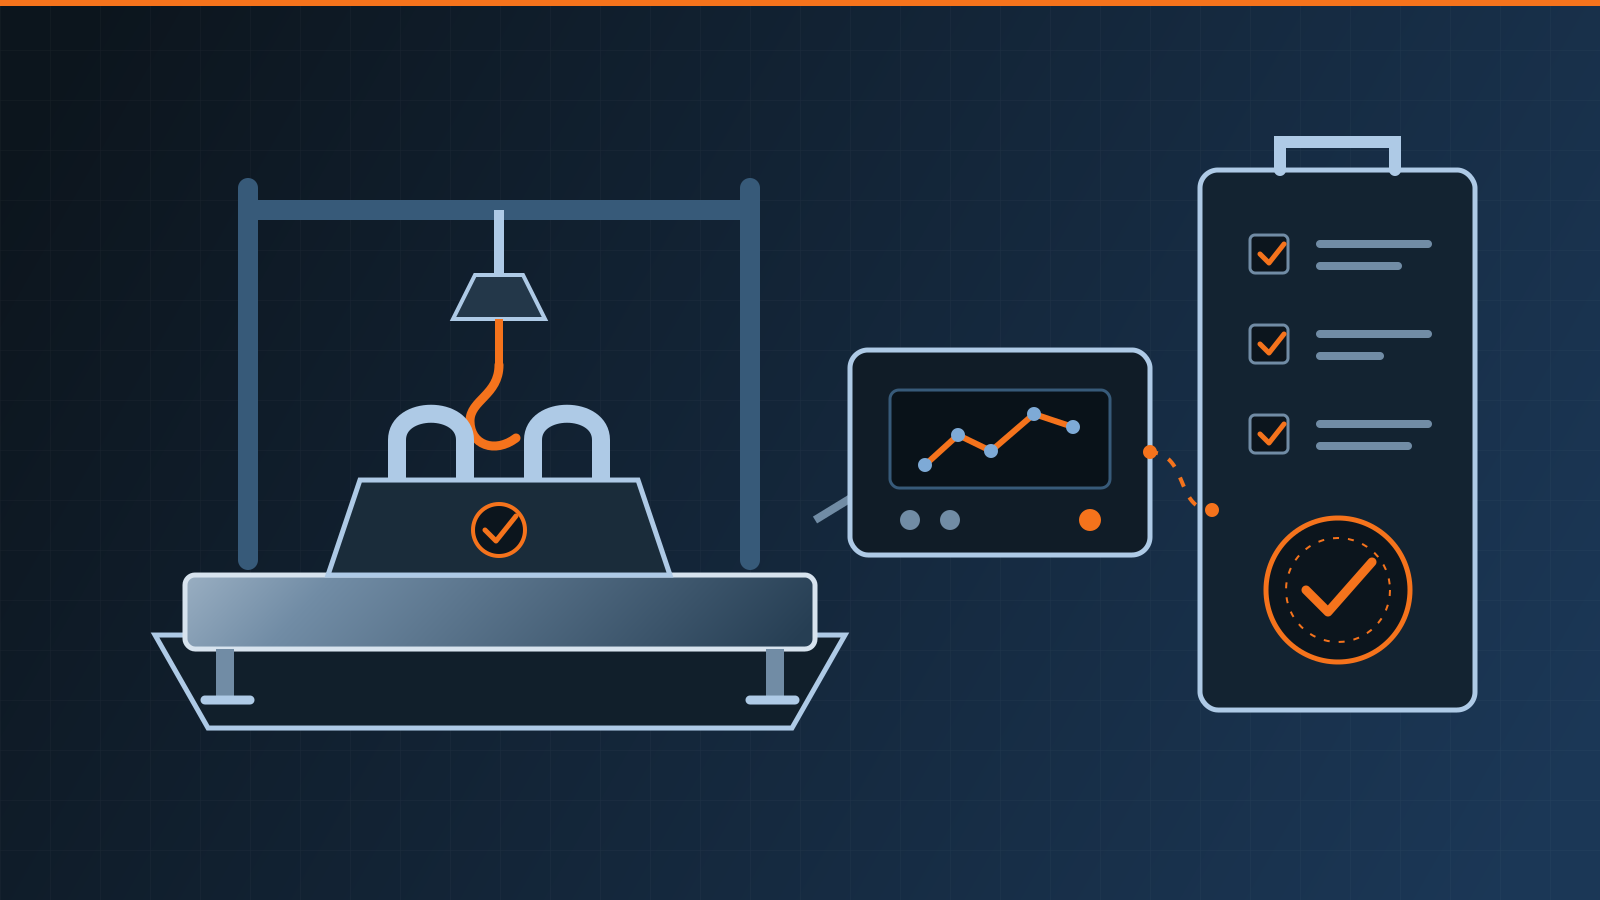
Scale verification is the documented confirmation that a weighing instrument meets specified requirements. It is not simply “put a weight on it and see whether the display looks right.” A defensible verification identifies the scale, intended use, applicable criteria, suitable reference standards, test conditions, results, decision rule and person authorized to accept the outcome. For regulated trade use, the procedure and authority come from the jurisdiction—not from a generic checklist.
Key takeaways
- Verification answers “Does this scale meet the stated requirements?”
- Calibration determines indications or error against reference values; it does not automatically make a pass/fail decision.
- Adjustment changes the scale, while inspection examines condition and installation. Neither alone proves conformity.
- Quality-system verification and legal-metrology verification may use similar tests but have different authority, records and consequences.
- NTEP evaluates types of commercial weighing equipment for participating US jurisdictions; it is not a universal approval system or an individual scale verification.
- Test scope, tolerances and frequency must come from the application, manufacturer, quality system and jurisdiction.
Verification vs calibration, adjustment and inspection
These terms are related, but treating them as synonyms creates weak records and missed responsibilities.
| Activity | Primary question | Typical output | What it does not establish by itself |
|---|---|---|---|
| Verification | Does the instrument meet specified requirements? | Results, acceptance criteria, decision rule and conforming/nonconforming conclusion | Why an error exists or whether every legal requirement outside the defined scope is satisfied |
| Calibration | What is the relationship between applied reference values and indications? | Indications, errors, uncertainty and traceability information under stated conditions | Automatic acceptance, adjustment or legal authorization |
| Adjustment | Can the indication be changed to reduce error? | Changed calibration parameters or mechanical/electronic settings | As-found performance or proof that all required tests now pass |
| Inspection | Is the scale, installation and associated documentation in acceptable condition? | Findings on identification, seals, damage, leveling, binding, wiring or environment | Quantified measurement performance across required load points |
A complete service visit may include all four activities in sequence. For example, a technician may inspect an installation, record calibration data as found, compare the results with defined criteria, adjust the instrument if authorized, then repeat the required tests and issue an as-left verification decision. The record should keep those stages distinct.
This article focuses on the decision process. It does not replace the separate documentation questions covered in our guide to a scale calibration certificate, or the selection and care of calibration test weights.
Quality verification and legal verification are not interchangeable
Verification within a quality system
A manufacturer, warehouse or laboratory may verify a scale for receiving, batching, filling, inventory or product-release decisions. The organization defines requirements from process risk, product specifications, contracts, manufacturer instructions and any applicable quality framework. A procedure might address zero, selected loads, repeatability, eccentric loading or other characteristics relevant to use.
The resulting decision is only as broad as its scope. Passing selected production-range points does not necessarily establish performance at every load or under different environmental conditions. Acceptance criteria should be stated before testing, and any measurement uncertainty and decision rule relevant to conformity should be handled consistently.
Verification for legal-for-trade use
When weight determines a price, payment, duty or another regulated transaction, legal metrology may apply. Verification can then have a specific statutory meaning: an authorized party examines and tests an individual instrument, confirms conformity with applicable requirements and applies or validates required marks or seals. Initial verification, subsequent verification and triggers after repair, relocation or seal-breaking vary by jurisdiction.
Do not assume that a supplier statement, ordinary calibration sticker or internal check grants trade authority. Type or pattern approval concerns a design; verification concerns the individual installed instrument. In the United States, an NTEP Certificate of Conformance indicates evaluation of a device type under the National Type Evaluation Program. Participating state and local rules determine acceptance and inspection in use. Other countries use different approval and conformity-assessment systems. Our legal-for-trade scale guide addresses that purchasing and use decision in detail; this page addresses how verification evidence is structured.
What a scale verification plan should define
A useful plan starts with the decision rather than a borrowed test routine.
| Plan element | Questions to resolve |
|---|---|
| Instrument and use | Which asset, configuration, software version, capacity, division and operating range are covered? What decisions depend on it? |
| Authority and criteria | Is the basis an internal procedure, contract, manufacturer instruction or legal requirement? Who may approve the result? |
| References | Which weights, simulators or other standards are permitted, and is their traceability and uncertainty suitable? |
| Test scope | Which load points, directions, positions, cycles and functions are relevant under the approved procedure? |
| Conditions | What installation, warm-up, leveling, environment and operational state must be recorded or controlled? |
| Decision | What acceptance limits and decision rule apply, including treatment of uncertainty where required? |
| Records and action | What data, identification, seals, signatures and follow-up are required for a pass or failure? |
No universal tolerance or fixed verification frequency belongs in this table. Both depend on instrument design, intended use, consequences of error, operating history, governing documents and local law. A display division is also not automatically the permitted error.
A safe, documented verification workflow
The following is planning guidance, not a substitute for a model-specific or legally prescribed procedure.
- Classify the use. Record whether the scale supports internal process control, quality acceptance, safety decisions or regulated transactions.
- Identify controlling requirements. Obtain current manufacturer instructions, internal procedures, customer obligations and jurisdictional rules. Confirm who is authorized to perform and approve the work.
- Review the installation. Before loading, a qualified person should check identification, accessibility, leveling, foundation or support, load receptor clearance, cables, seals and obvious damage. Stop if the scale or loading setup is unsafe.
- Confirm reference suitability. Match traceability, uncertainty, load combinations and handling equipment to the required decision. Never exceed rated capacities or improvise lifting and loading arrangements.
- Record as-found evidence. Run the specified tests without first changing the instrument, unless safety or the governing procedure requires otherwise. Preserve applied values, indications, conditions and anomalies.
- Apply the decision rule. Compare results with the correct criteria and document the conclusion. Do not quietly substitute service tolerances, process targets or a different jurisdiction’s limits.
- Control adjustment and retest. If authorized adjustment or repair occurs, identify it and repeat the applicable tests. Keep as-found and as-left records separate.
- Close out the result. Apply only authorized labels, seals or markings; set the next review according to applicable requirements and risk; and communicate restrictions or failures to affected users.
Verification record checklist
- Unique scale ID, model, serial number, location and configuration
- Capacity, displayed division and intended operating range
- Purpose of verification and governing procedure or authority
- Reference-standard IDs, certificate status and relevant uncertainty
- Test conditions, load points, indications and calculated errors
- Acceptance limits and decision rule actually applied
- As-found results retained before any adjustment
- Repairs, configuration changes and as-left retest identified
- Conformity decision, limitations, date and authorized person
- Required seal, marking, user notification and follow-up completed
Responding to a failed verification
A failed result should trigger control, not an undocumented adjustment. Identify or remove the scale from affected service as appropriate, preserve the evidence and investigate potential impact on products, transactions or prior decisions. Review credible check history to establish the period at risk. A qualified technician can then assess mechanical binding, load-cell damage, contamination, installation movement, electrical faults, configuration changes or other causes.
After repair or adjustment, repeat the required evaluation before release. For legal-for-trade equipment, contact the relevant authority or authorized provider before disturbing protected seals or returning the instrument to commercial use. For every application, follow manufacturer limits and site safety controls; verification never justifies unsafe manual handling, improvised test loads or unqualified work inside energized equipment.
Final guidance
Scale verification is a conformity decision built on defined requirements and credible evidence. Keep it separate from calibration, adjustment and inspection, even when one provider performs them together. Define the use and authority first, use suitable traceable references, retain as-found and as-left results, and escalate failures appropriately. When the result affects trade, safety or regulated quality, have the applicable legal-metrology authority or a qualified calibration and verification provider confirm the method, criteria and authorization.
Frequently asked questions
What is scale verification?
Scale verification is the documented confirmation, using objective evidence, that a weighing instrument meets specified requirements. The requirements may come from an internal quality procedure, a customer specification or legal metrology. The method, acceptance limits and authorized decision maker depend on that context.
Is scale verification the same as calibration?
No. Calibration establishes the relationship between known reference values and a scale's indications, including measurement error and uncertainty where applicable. Verification uses suitable evidence to decide whether specified requirements are met. Calibration results can support verification, but the activities answer different questions.
Does adjusting a scale verify it?
No. Adjustment changes the instrument to improve its indication. The scale should then be evaluated under the applicable procedure because an adjustment alone does not demonstrate performance across the required range or conditions. Preserve as-found results before adjustment when they are needed for quality or compliance review.
Who can verify a legal-for-trade scale?
That depends on the jurisdiction and instrument. A government weights-and-measures official, notified or approved body, authorized service organization or another designated party may be required. Confirm the competent authority, approved procedure, markings and reverification triggers where the scale operates.
Related guides

Lifting Equipment Inspection: A Practical Guide
Learn how lifting equipment inspection works, what to check before use, when competent-person examination is needed, and which records to retain.
NTEP-Certified Scales: What Certification Means
Learn what NTEP certification means for a scale, what a Certificate of Conformance covers, and what US buyers must verify before installation and use.

Legal-for-Trade Scales: Approval, Verification and Use
What legal-for-trade means for weighing equipment, how type approval and verification work, and when a scale must be legal-for-trade to weigh goods for sale.