Scale Calibration Certificate Explained: What to Look For
What a scale calibration certificate is, what a good one contains, how to read as-found and as-left results, and why traceability and uncertainty matter.
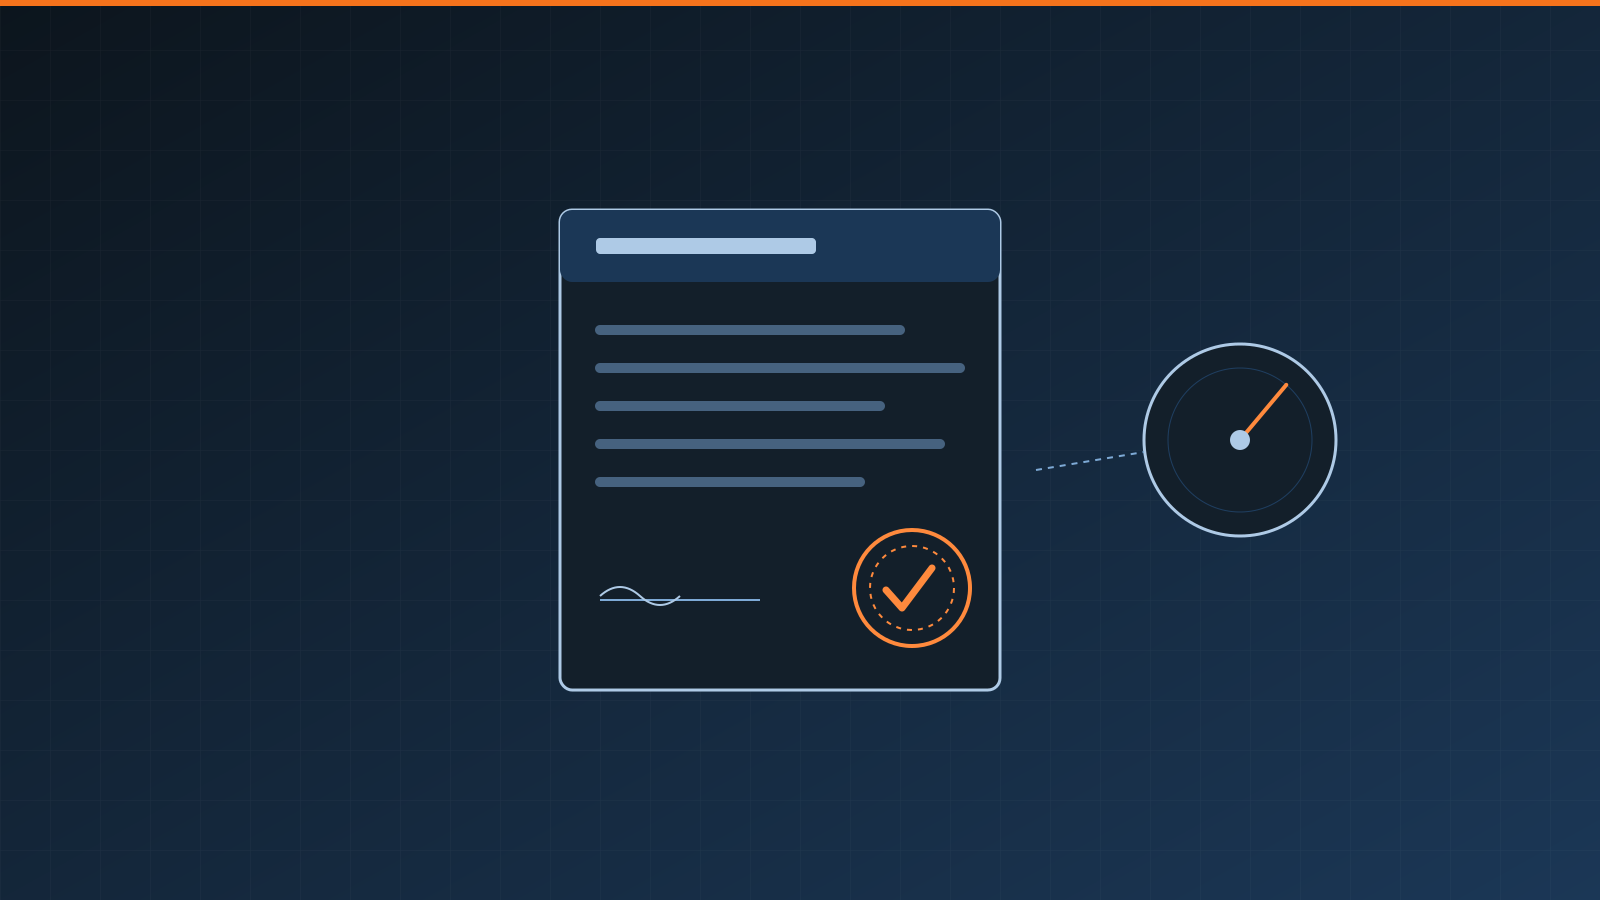
A scale calibration certificate is the document that records how a weighing instrument performed when it was checked against traceable reference standards. It is the evidence that a scale reads accurately — and, just as importantly, the record of how accurately and under what conditions. If you rely on a scale for quality, billing or compliance, the certificate is what lets you defend the numbers it produced.
This guide explains what a good certificate contains, how to read the key sections, and why details like traceability and uncertainty matter. It is general guidance; for regulated or trade use, follow the requirements that apply where you operate.
Key takeaways
- A calibration certificate documents an instrument’s accuracy against traceable standards.
- Look for as-found and as-left results, not just a pass/fail stamp.
- Traceability and measurement uncertainty are what make the numbers meaningful.
- An accredited certificate (e.g. ISO/IEC 17025) carries more weight for audits and trade.
- Keep certificates on file — they support audits and reveal drift trends over time.
What a good certificate contains
A useful certificate lets someone else trust and reproduce the result. Look for:
- Instrument identification — make, model, serial number and capacity.
- Reference standards used — the test weights or equipment, and their traceability.
- Results — the applied loads and the instrument’s readings at several points, as as-found and as-left.
- Uncertainty and tolerance — the measurement uncertainty and the tolerance applied.
- Conditions — temperature and environment during calibration.
- Date and provider — when it was done and by whom, with any statement of conformity.
The same content underpins calibration of any weighing instrument, from a bench scale to a weighbridge.
Reading as-found and as-left
Two columns do a lot of work:
- As-found is how the instrument read before any adjustment. This tells you whether measurements taken since the last calibration can be trusted — if the scale was well within tolerance as-found, past results stand.
- As-left is how it read after any adjustment. This confirms the instrument is now within tolerance going forward.
A certificate that shows only a single “pass” without as-found data hides the most useful information. For force-measuring instruments the same logic applies, as covered in our dynamometer calibration guide.
Traceability: why it matters
Traceability is an unbroken chain linking the reference weights used in your calibration back, through a series of comparisons, to recognised national or international standards. Each link has its own valid calibration. Without traceability, a certificate’s numbers are just an internal assertion; with it, they connect to the wider measurement system everyone else relies on.
Measurement uncertainty
No measurement is perfect, and a good certificate states the uncertainty — the range within which the true value is expected to lie. Uncertainty matters because it affects conformity decisions: a reading right at the tolerance limit, with a stated uncertainty, may or may not clearly pass. Understanding the uncertainty helps you set sensible internal limits rather than treating the tolerance as an exact line.
Accredited versus non-accredited certificates
- Accredited certificates are issued under a recognised accreditation (such as ISO/IEC 17025), which independently confirms the provider’s competence and the certificate’s content. These carry the most weight for audits, customers and legal-metrology contexts.
- Non-accredited certificates may still be perfectly useful for internal process control, provided the calibration is traceable and documented.
Choose the level that matches how the results will be used.
Using certificates well
- Keep them on file and linked to the instrument’s record.
- Compare over time — a series of as-found results reveals whether an instrument is stable or drifting, which informs your calibration interval.
- Act on out-of-tolerance findings — an as-found failure may mean earlier measurements need review.
- Check validity before relying on an instrument for critical work.
Conclusion
A scale calibration certificate is more than a sticker that says “calibrated” — it is a record of how accurately an instrument measured, against what, and with what uncertainty. Reading the as-found and as-left results, checking traceability, and understanding the stated uncertainty turn that document into real assurance. File them, trend them, and act on them, and your certificates become a working tool rather than paperwork.
Frequently asked questions
What should a scale calibration certificate contain?
At minimum: identification of the instrument, the reference standards used and their traceability, the applied loads and readings (as-found and as-left), the measurement uncertainty and applied tolerance, the environmental conditions, the date, and who performed the calibration — plus any statement of conformity.
What do as-found and as-left mean on a certificate?
As-found is how the instrument read before any adjustment, showing its performance in service. As-left is how it read after any adjustment. Both matter: as-found lets you judge whether past measurements were valid, and as-left confirms the instrument is now within tolerance.
What is measurement traceability on a certificate?
Traceability is an unbroken chain linking the reference weights or standards used to recognised national or international standards, each with its own calibration. It is what makes the certificate's numbers trustworthy rather than just an internal claim.
Is an accredited calibration certificate different from a standard one?
An accredited certificate is issued under a recognised accreditation (for example, to ISO/IEC 17025) that independently confirms the provider's competence and the certificate's format and content. It carries more weight for audits and legal purposes; a non-accredited certificate may still be useful for internal control.
Related guides
Scale Calibration Frequency: How to Set the Right Interval
Learn how often to calibrate a scale using a risk-based interval based on use, impact, drift, environment, regulations and documented performance history.
Calibration Test Weights: Selection, Classes and Care
Learn how to select calibration test weights by scale capacity, tolerance, class and jurisdiction, then protect traceability through proper handling and storage.
Weighbridge Calibration: Process, Frequency and Compliance
How weighbridge (truck scale) calibration works: the test-weight process, how often to calibrate, verification for trade, and the records that keep it compliant.